Licensed, bonded & insured · CSLB #1064699A+ rated by the BBBEvery project designed in 3D first
Call (669) 309-5454
(669) 309-5454 Start your design

Before & after

Real Bay Area transformations.

Drag the slider on any photo to compare the room before and after Clever remodeled it. Where the homeowners made a video, tap “Homeowner video” to hear how it went.
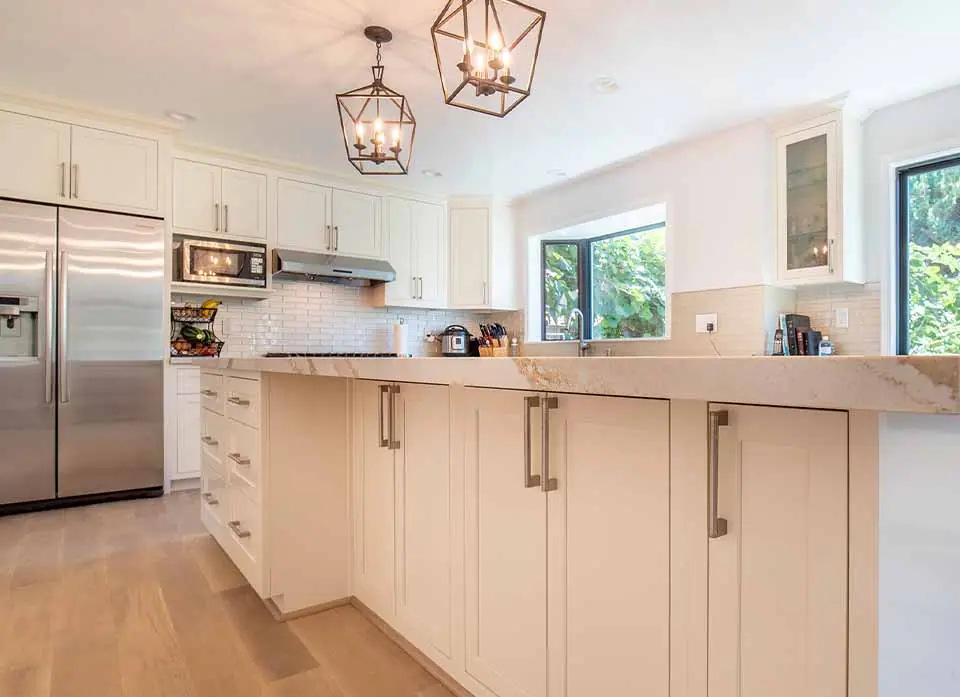
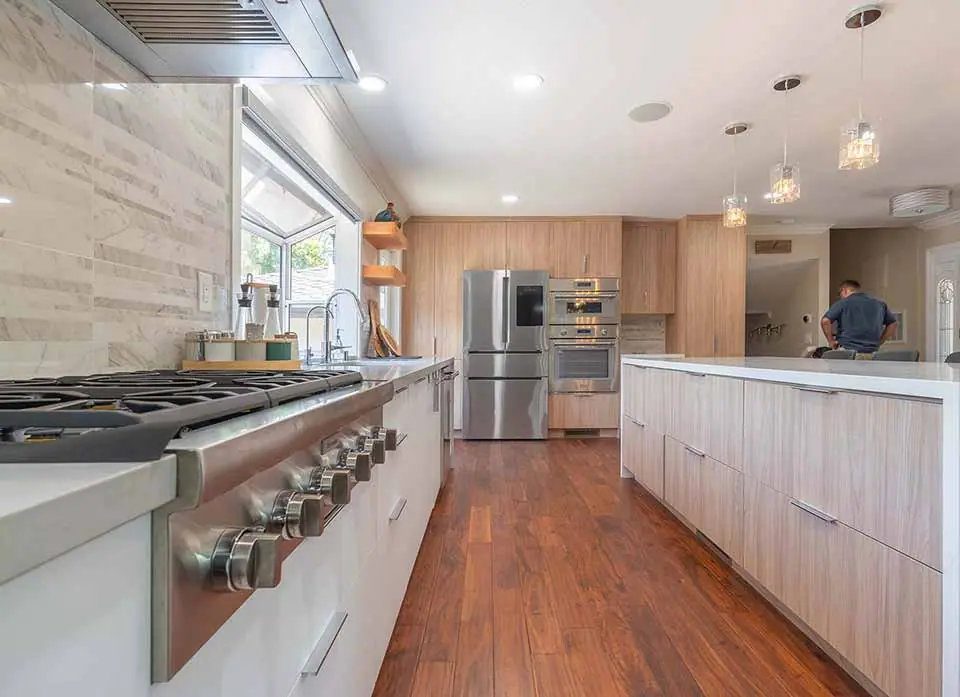
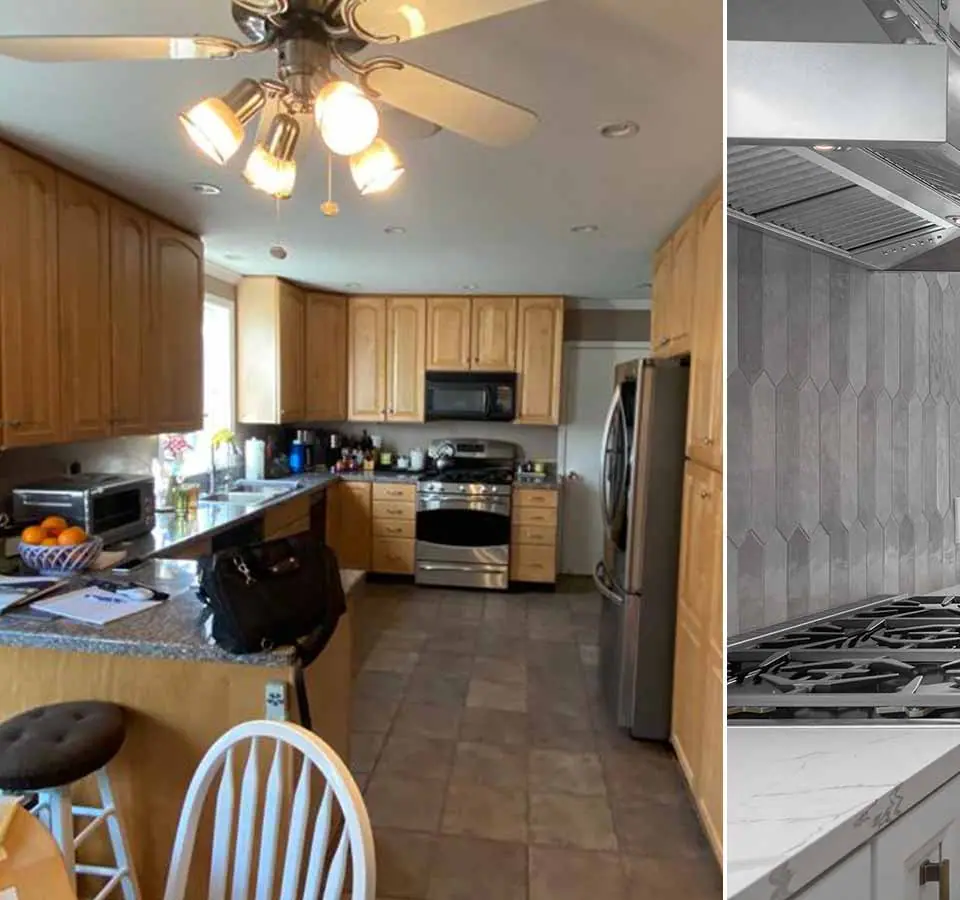
Kitchen renovation in San Jose before remodelingKitchen renovation in San Jose after remodeling by CleverBeforeAfter
Kitchen renovationSan Jose, CA
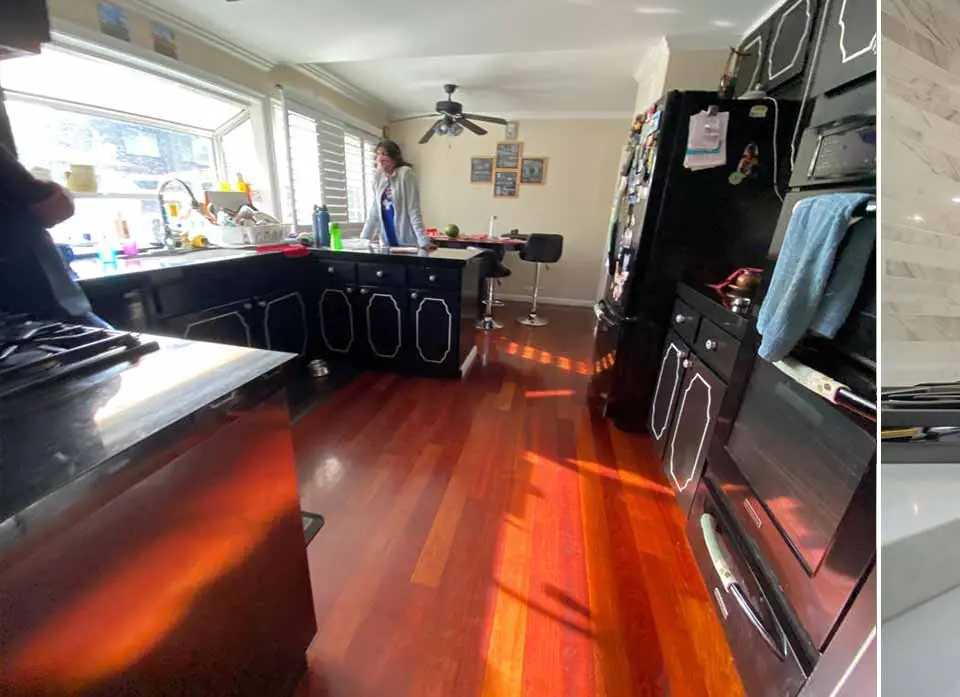
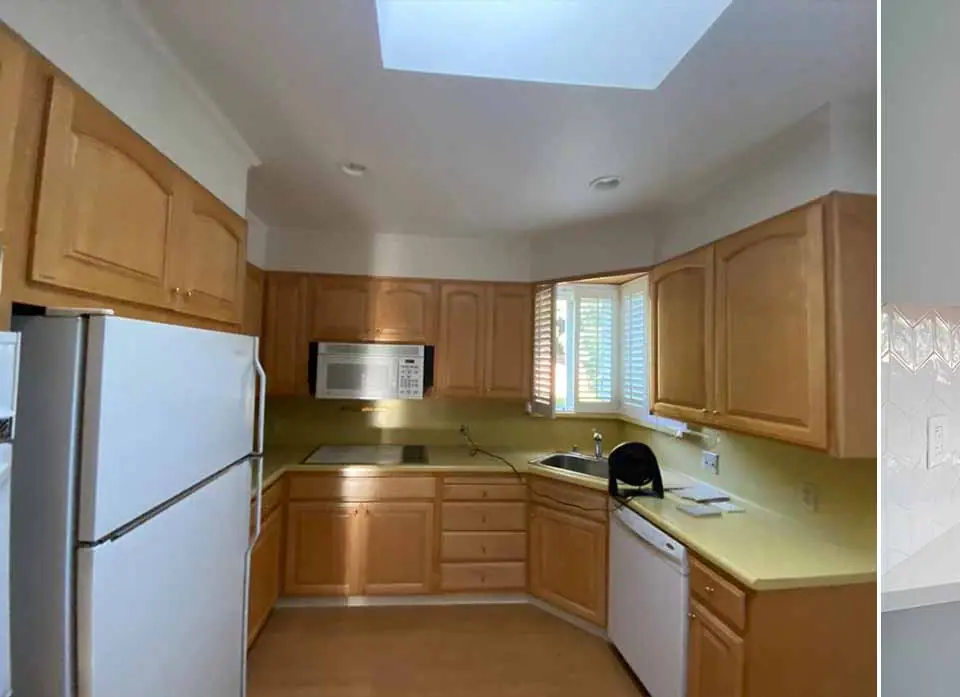
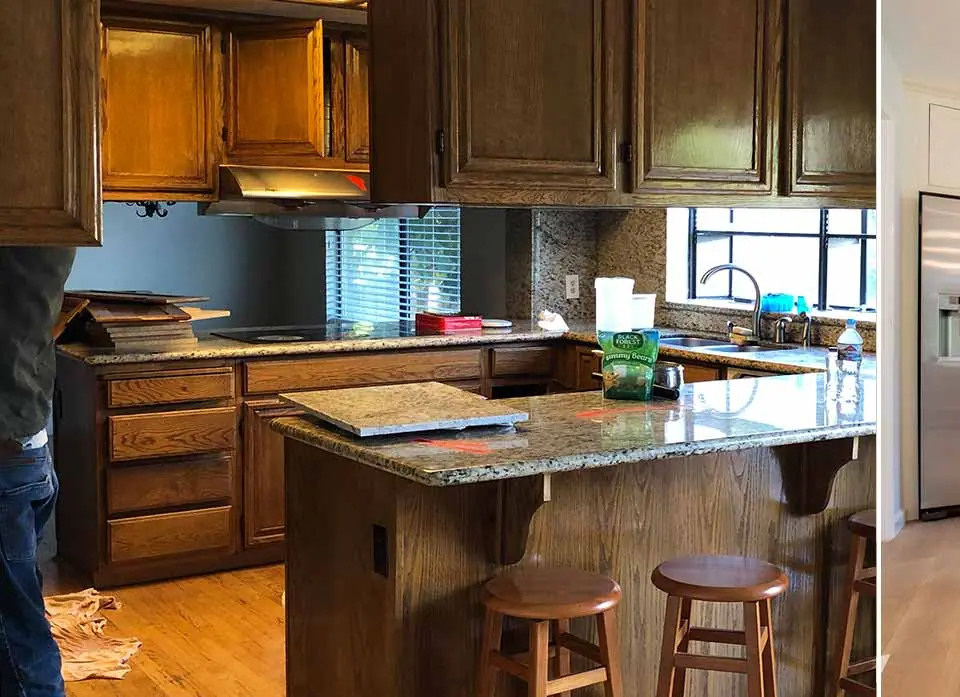
Kitchen remodel in San Jose before remodelingKitchen remodel in San Jose after remodeling by CleverBeforeAfter
Kitchen remodelSan Jose, CA
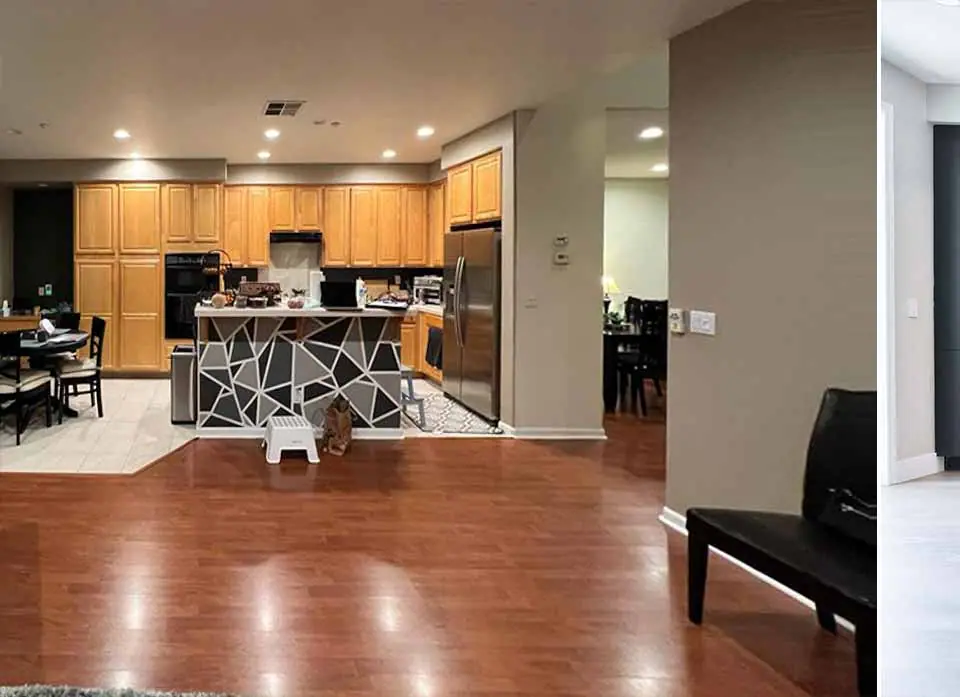
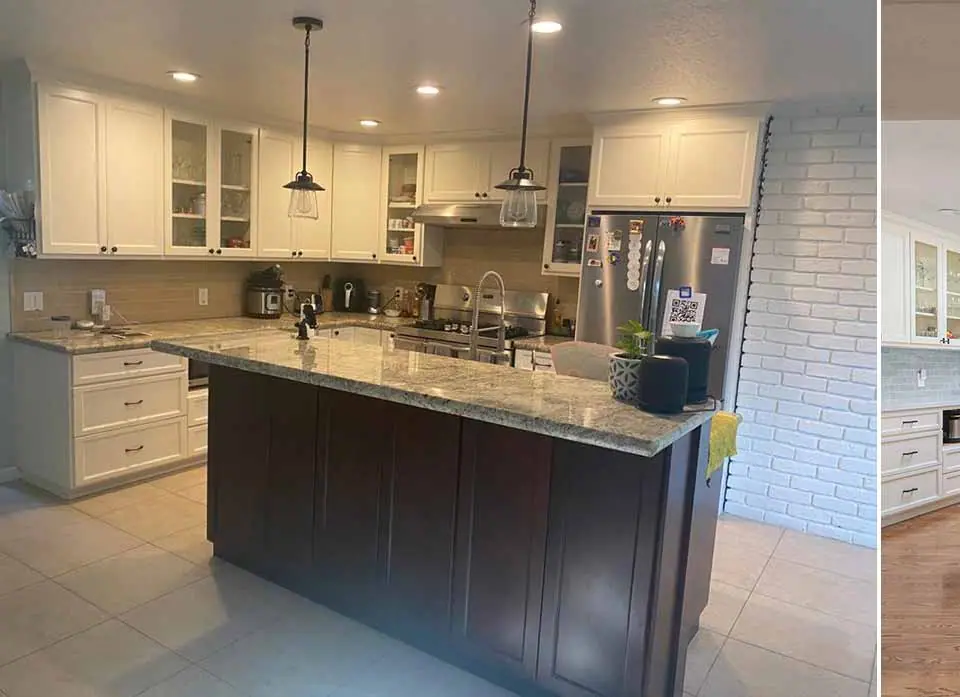
Kitchen remodel in Fremont before remodelingKitchen remodel in Fremont after remodeling by CleverBeforeAfter
Kitchen remodelFremont, CA
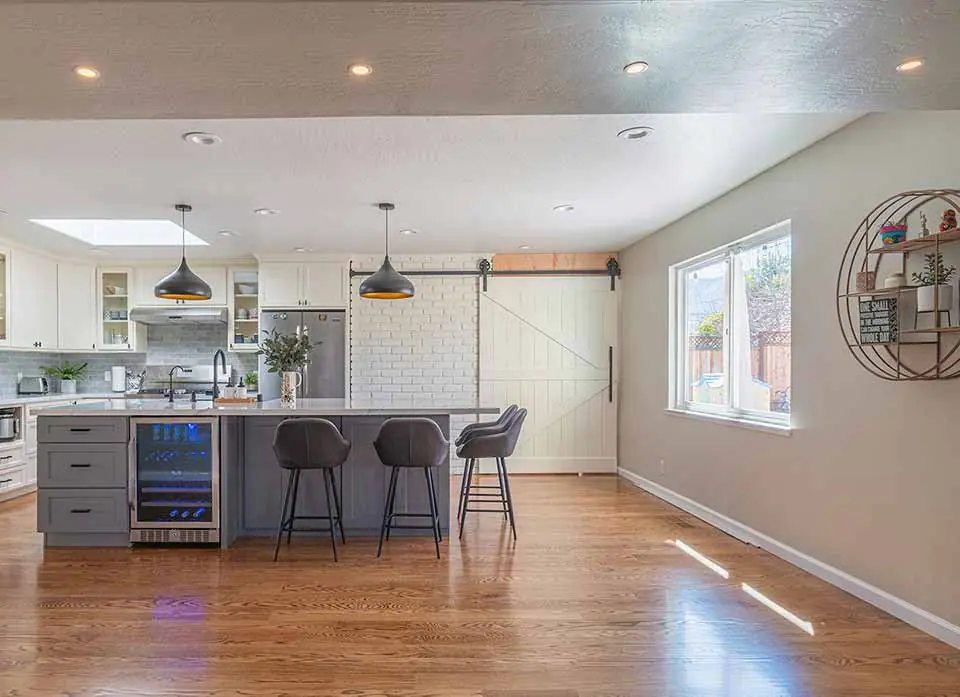
Kitchen remodel in Burlingame before remodelingKitchen remodel in Burlingame after remodeling by CleverBeforeAfter
Kitchen remodelBurlingame, CA
Kitchen remodel in San Jose before remodelingKitchen remodel in San Jose after remodeling by CleverBeforeAfter
Kitchen remodelSan Jose, CA
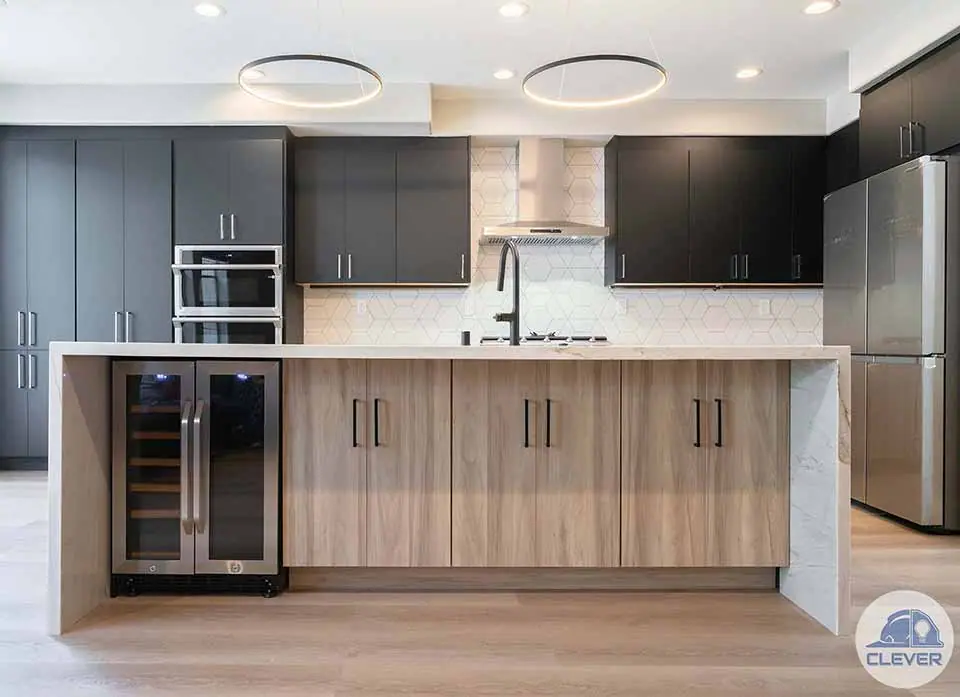
Kitchen remodel in Bay Area before remodelingKitchen remodel in Bay Area after remodeling by CleverBeforeAfter
Kitchen remodelBay Area, CA
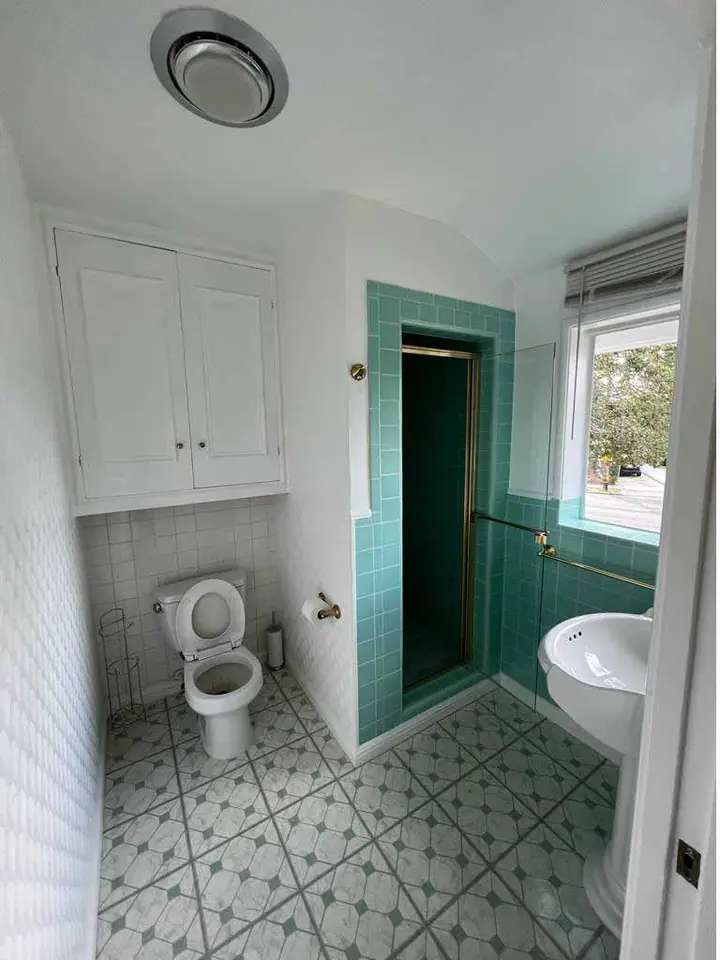
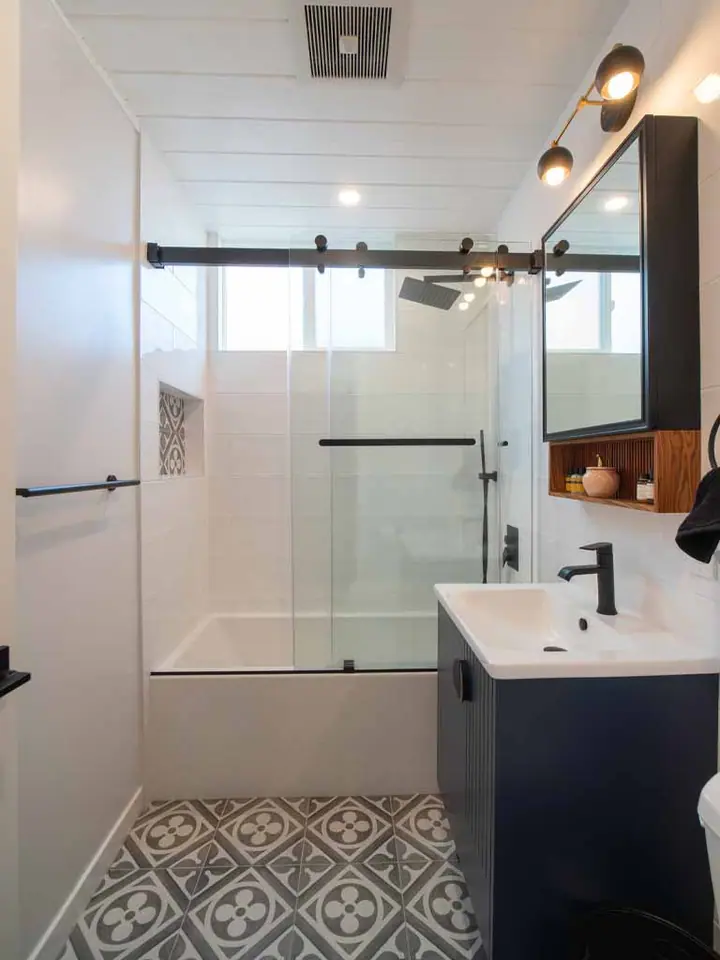
Shower remodel in Redwood City before remodelingShower remodel in Redwood City after remodeling by CleverBeforeAfter
Shower remodelRedwood City, CA
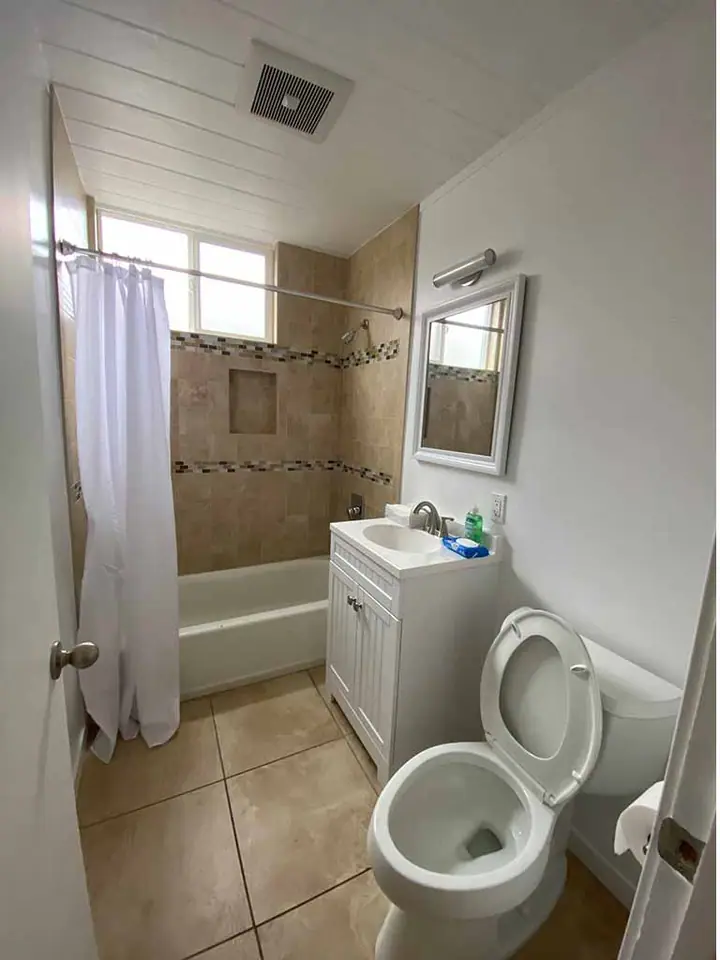
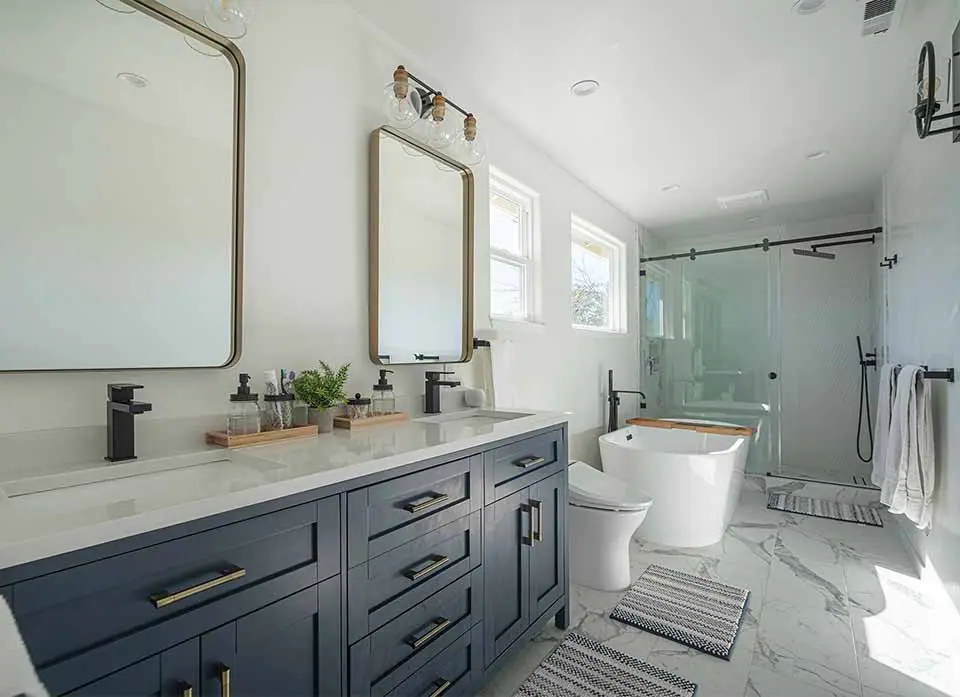
Bathroom remodel in Redwood City before remodelingBathroom remodel in Redwood City after remodeling by CleverBeforeAfter
Bathroom remodelRedwood City, CA
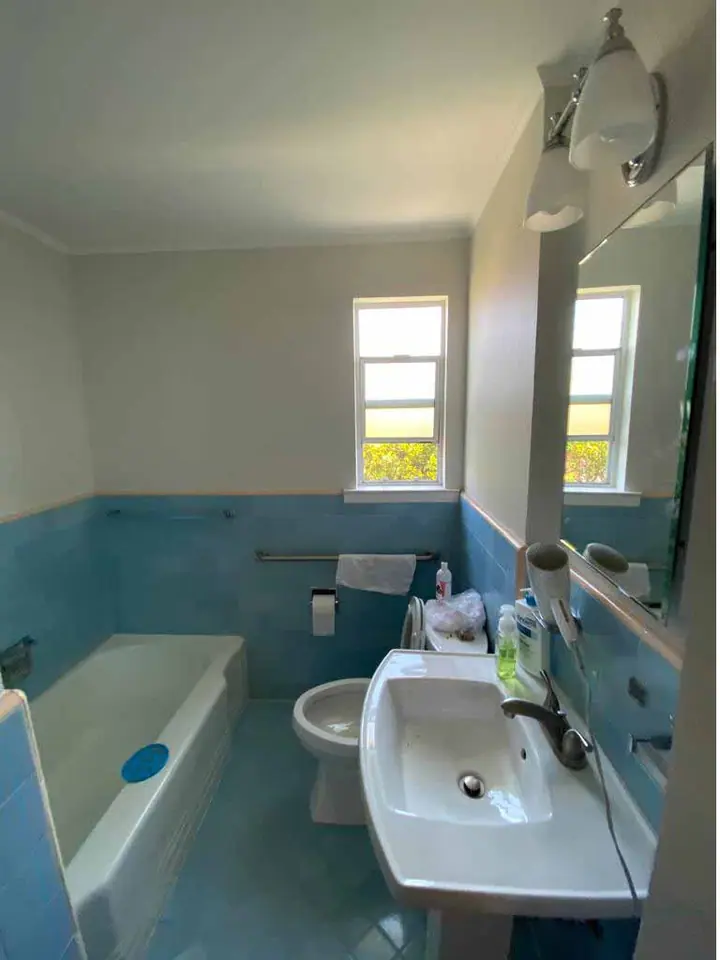
Shower & bath remodel in Millbrae before remodelingShower & bath remodel in Millbrae after remodeling by CleverBeforeAfter
Shower & bath remodelMillbrae, CA
Bathroom remodel in San Jose before remodelingBathroom remodel in San Jose after remodeling by CleverBeforeAfter
Bathroom remodelSan Jose, CA

Design to build

And here’s the 3D design, next to the finished room.

Every project starts with a 3D design you approve.
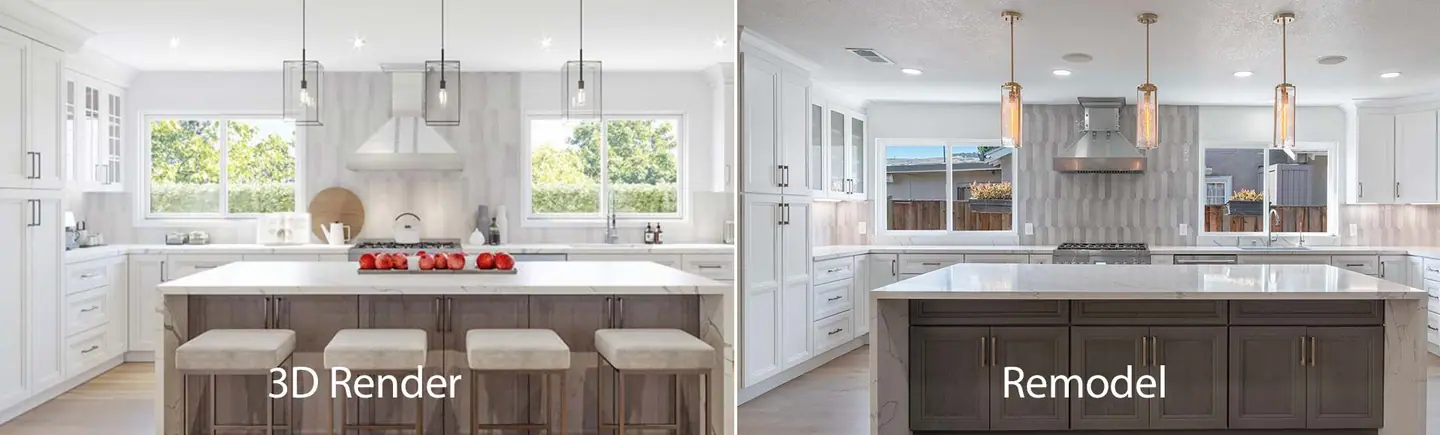
Side by side: the 3D rendering of a white kitchen with a gray island, and the finished remodel matching it
Side by side: the 3D rendering of a master bathroom with a wood vanity and freestanding tub, and the finished remodel
Side by side: a 3D model of an open kitchen with a long island, and the finished kitchen
Three stages of one kitchen: the dated before, the 3D rendering, and the finished modern kitchen with a wood island

Free design consultation

Let’s design your remodel before we build it.

Answer a few quick questions and a Clever designer will call to set up your free consultation. We’ll talk through your goals, your home and your budget, then show you what’s possible in 3D.

  1. Tell us about the projectTwo minutes: what you’re planning, where, when and roughly what budget.
  2. Meet a designerA free consultation at your home or by phone, to understand the space and your goals.
  3. See it in 3DFloor plans and 3D renderings you can change before anything is built, with a written price.

Prefer to talk? (669) 309-5454Licensed, bonded & insured · CSLB #1064699

Get your free consultation

Tell us a little about your project. There’s no cost and no obligation.

Or call (669) 309-5454
(669) 309-5454Start your design